You are viewing all listings Homes with 4 or more Bedrooms between $0 and $30000000 dollars.
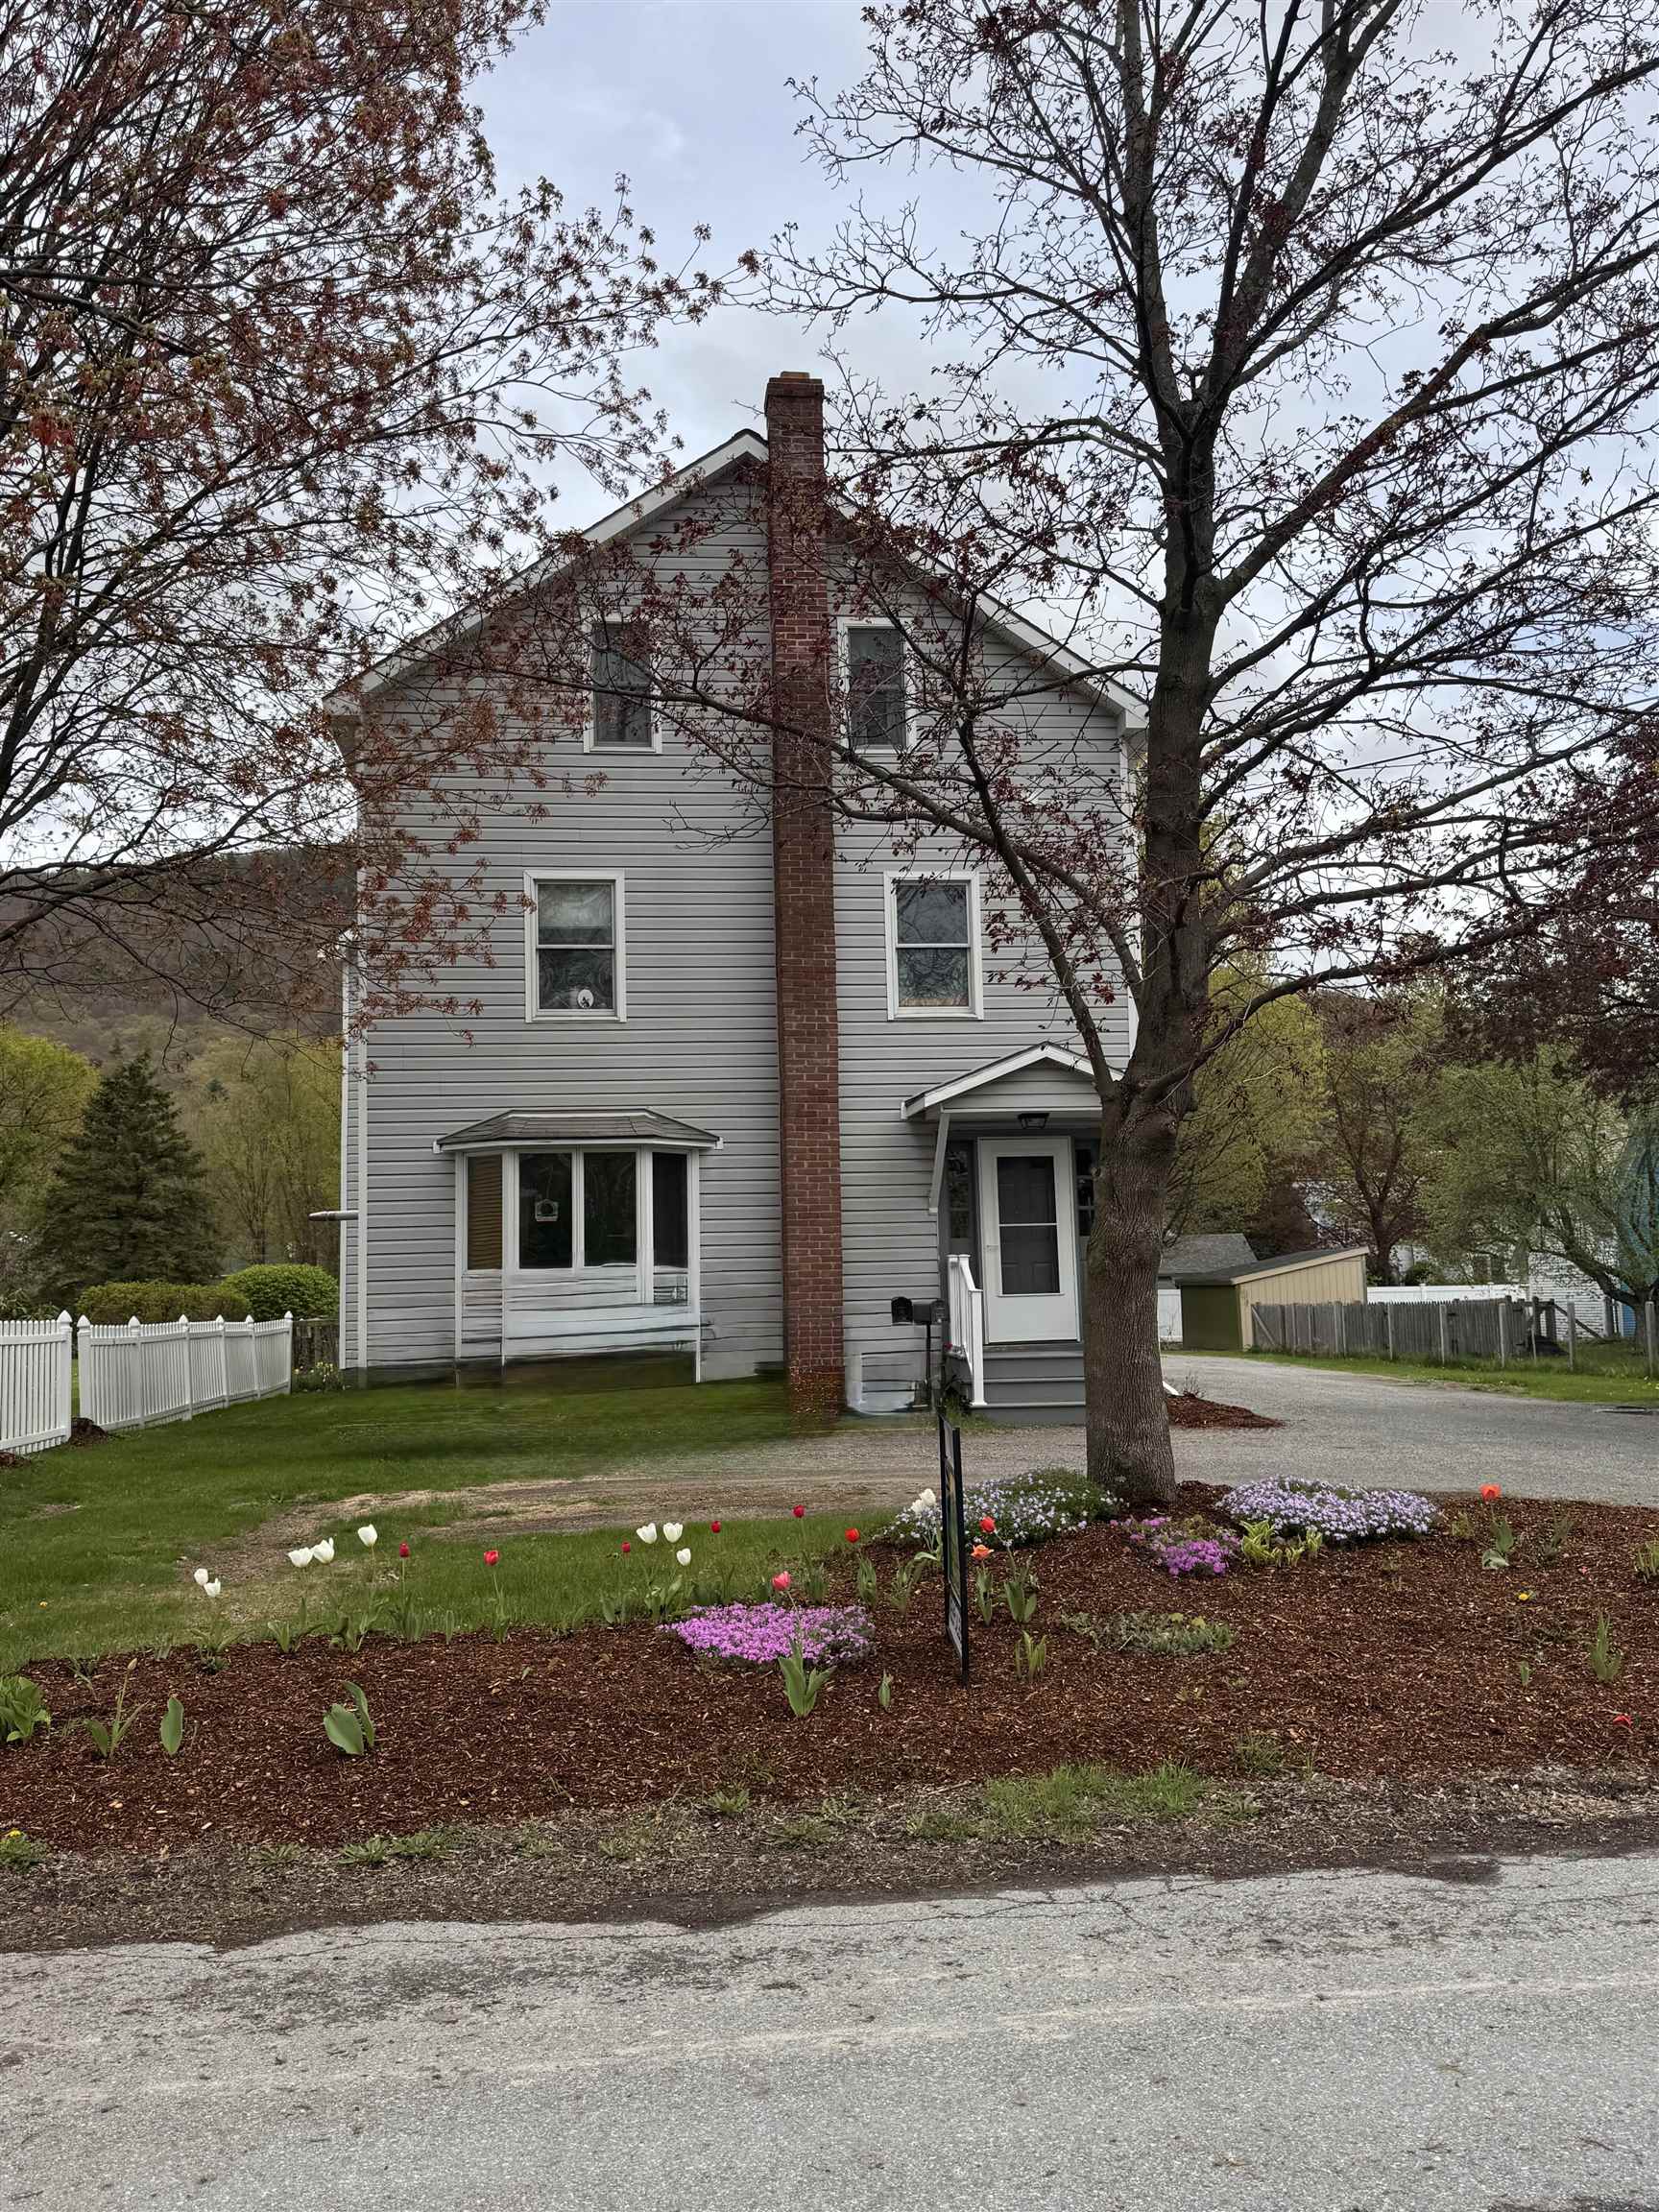
$555,000 $171 per sq.ft. Bristol VT Home »
Price Change! Reduced by $45,000 down 8% on July 6th 2026
5 Beds | 3 Baths | Total Sq. Ft. 3248 | Acres: 0.41
Listed on Wednesday Mar 26, 2025
Description: Charming Vermont village home offering the perfect blend of comfort and convenience. This spacious 5-bedroom, 3-bathroom property features 3,248 square feet of thoughtfully designed living space, including a private apartment on the third floor perfect for rental income or visiting guests. Enjoy breathtaking mountain views from this deep lot with a detached garage, pavilion, and storage shed. The outdoor space provides ample room for gardening, entertaining, or simply relaxing in Vermont's natural beauty. Solar panels help reduce electricity costs while supporting sustainable living. The property's prime location allows you to stroll to local parks, schools, and restaurants, genuinely embracing village life. Outdoor enthusiasts will appreciate being just 25 minutes from Mad River Glen and 30 minutes from Sugarbush for winter adventures. Burlington is 40 minutes away for those seeking urban amenities, while Middlebury College is a quick 20-minute drive. This versatile home offers the quintessential Vermont lifestyle--where small-town charm meets outdoor recreation and modern conveniences. See Listing Details & 37 images.

$699,900 $320 per sq.ft. Bristol NH Home »
Price Change! Reduced by $35,094 down 5% on July 16th 2026
6 Beds | 3 Baths | Total Sq. Ft. 2861 | Acres: 14.4
Listed on Monday Jun 22, 2026
Description: Want to own a property that pays you back? This rare 14-acre NH homestead comes with a proven Airbnb income. The separate ground level apartment with a full kitchen, bathroom, living area with fireplace and 1 bedroom brings in approximately $25,000 of income annually. The Airbnb furnishings, supplies, and established listing can all transfer to the new owner, providing an excellent turnkey investment opportunity. The main home is warm, welcoming, and move-in ready, offering around 2,100 square feet of well-maintained living space. Inside you'll find beautiful hardwood floors that add character and elegance throughout much of the home. The spacious layout provides comfortable living areas making it ideal for families or those who love to entertain. The home blends classic charm with everyday functionality. Large windows bring in abundant natural light, creating a bright and inviting atmosphere. The property includes a working sugar shack with maple trees galore to tap, small animal pen/shelter, chicken coop, 16x32 lean-to, 14x16 shed, and a root cellar. There is also an RV shelter or additional storage space along with electric/water hook up for an RV. The back yard has many fruit trees and a variety of wild berry bushes. Plus, mountain views and recreational opportunities right on the property (hunting, 4-wheeling, trails, snowmobiling, snowshoeing), yet minutes from downtown and Newfound Lake (one of the cleanest lakes in the world with 2 beaches for Bristol residence use only). The property is centrally located to ski resorts, snowmobile trails, boating, 4 miles from I-93, minutes to Lake Winnipesaukee, and 30 minutes to Concord. Additional highlights include a 10-KW propane automatic transfer generator, 3 wood-burning fireplaces, paved driveway, lots of garden space, and an above-ground pool. Whether you're looking for a primary residence, multigenerational home, hobby farm, or investment opportunity, this spacious 6-bedroom colonial is a one-of-a-kind property! See Listing Details & 41 images. Includes a Virtual Tour
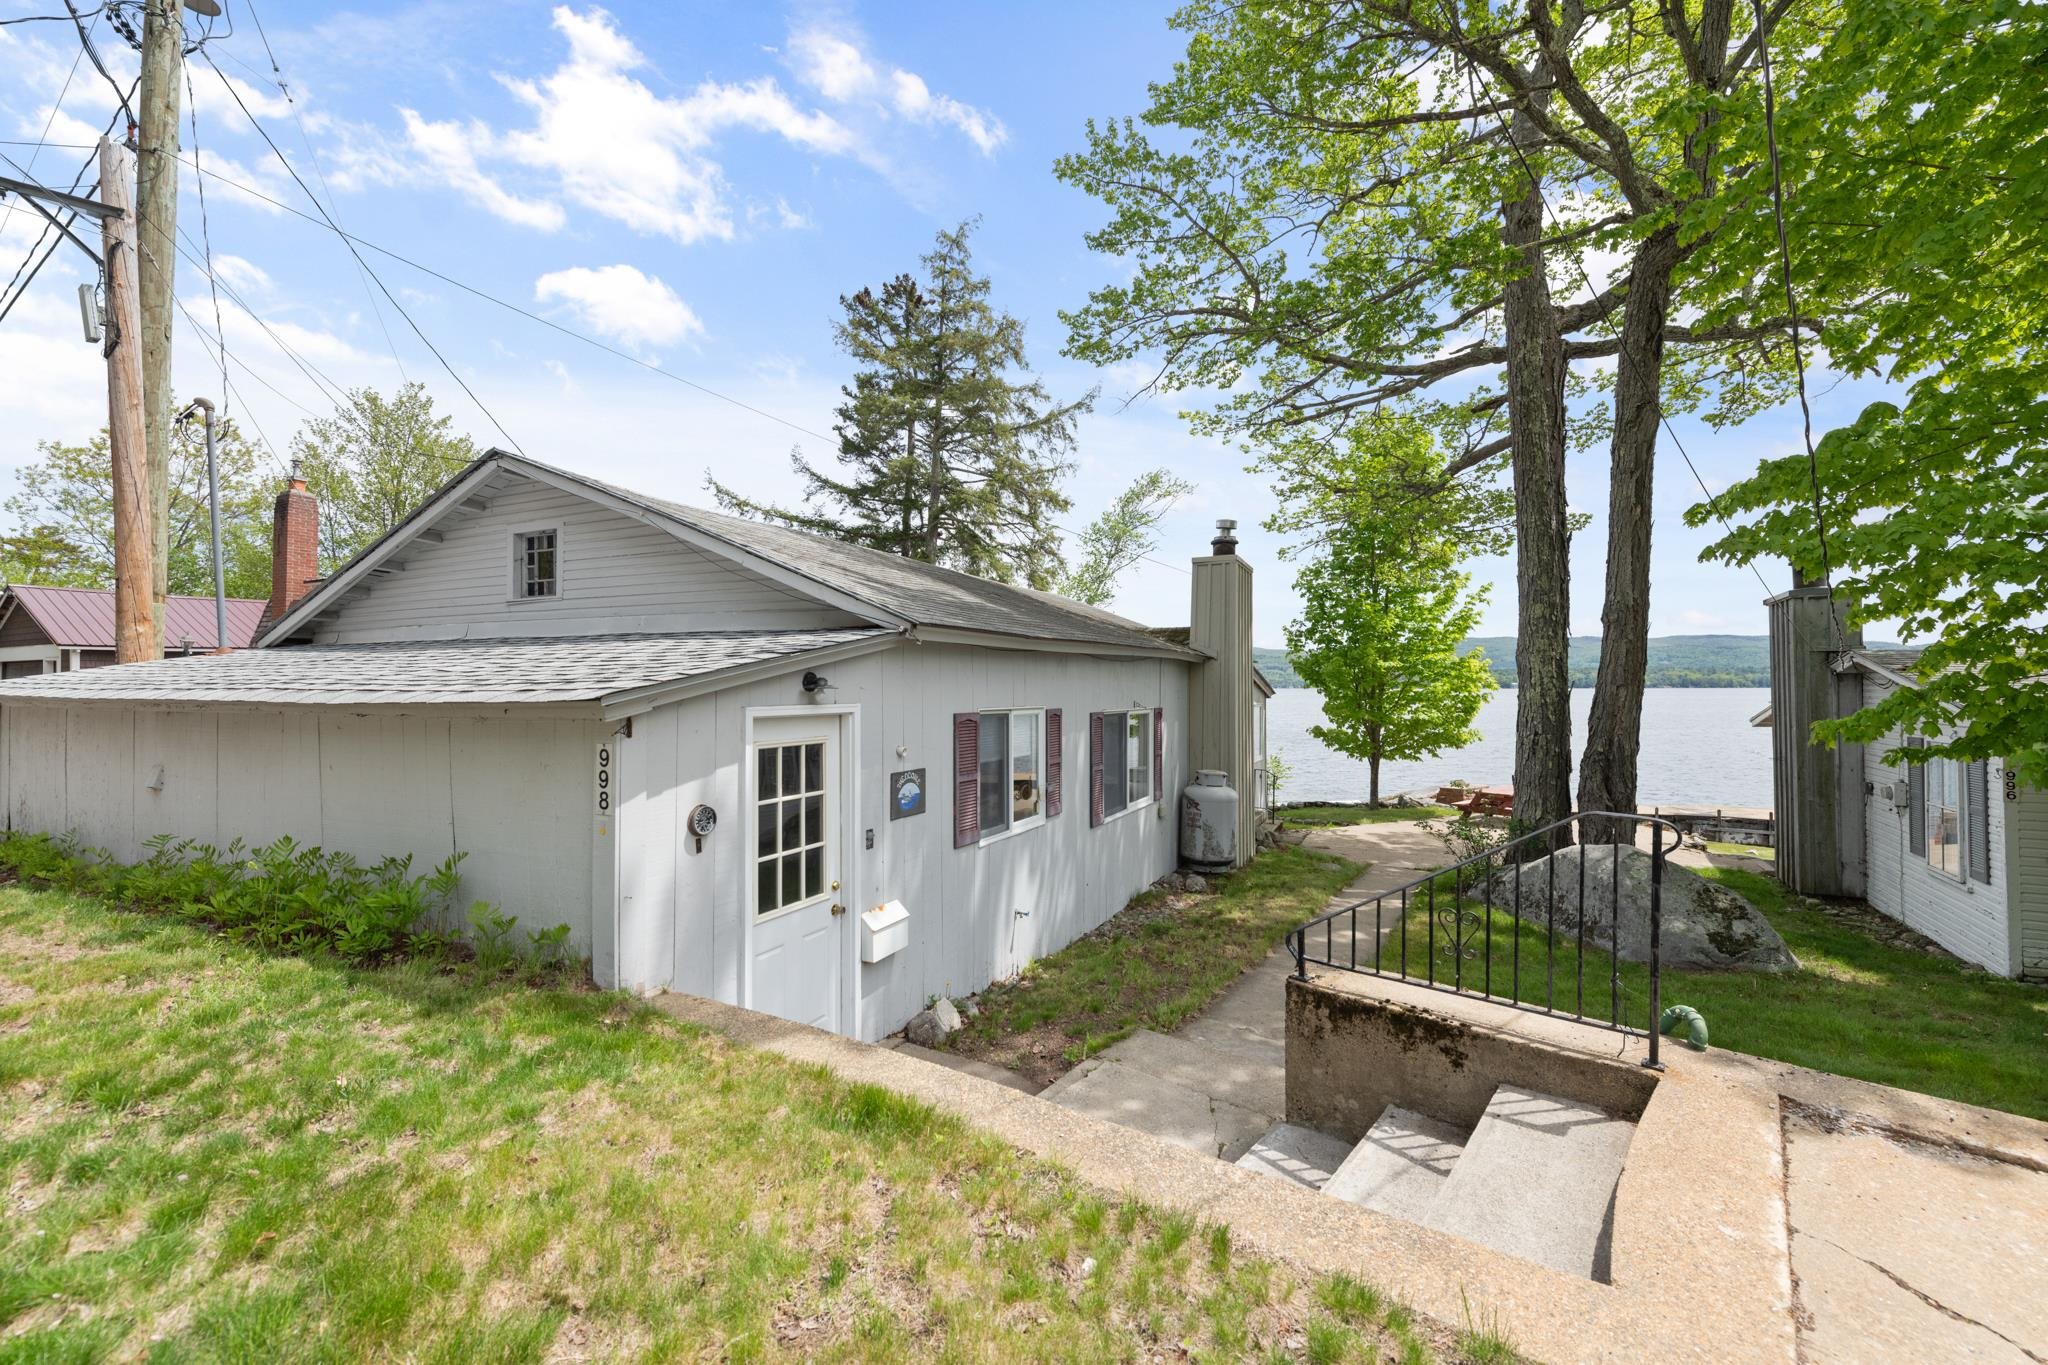
$1,495,000 $598 per sq.ft. Bristol NH Home »
Price Change! Reduced by $100,000 down 7% on July 23rd 2026
120 Ft. of Waterfront on Lake Newfound
4 Beds | 2 Baths | Total Sq. Ft. 2500 | Acres: 0.6
Listed on Friday May 22, 2026
Description: NEWFOUND LAKE FAMILY COMPOUND: Owned by the same family for three generations, this unique offering includes a year round home with seasonal cottage and 120 feet of privately owned frontage on the shores of Newfound Lake; across the street is a garage with 1 bedroom year round apartment above, next to that, another seasonal cottage and adjacent to that, another lot with two cottages in need of removal but they have been left to preserve the "grandfathered status" of the footprints. All this on 3 separate lots comprising .60+/- acres all together. The view from the main house looks out over the broadest part of the lake. There is significant waterfront development including a concrete pier in the lake that could not be done by today's standards. The lot across the street provides a place for a future septic system. This property is owned as a corporation; if a buyer was interested in continuing that ownership model the seller would transfer all the shares of the corporation. It is a model that could allow for separate ownership of the buildings: sell "Shares of the corporation" . This property offers limitless possibilities and a place for your family to make memories at the lake! Property is being sold in as-is condition. The seller shall not be requested or required to make repairs as a condition of sale. Represented square footage, room count & bath count is for only main house & apt which are both year round. It does not include square footage or room & bath counts in the 2 seasonal cottages. See Listing Details & 46 images.
Under Contract
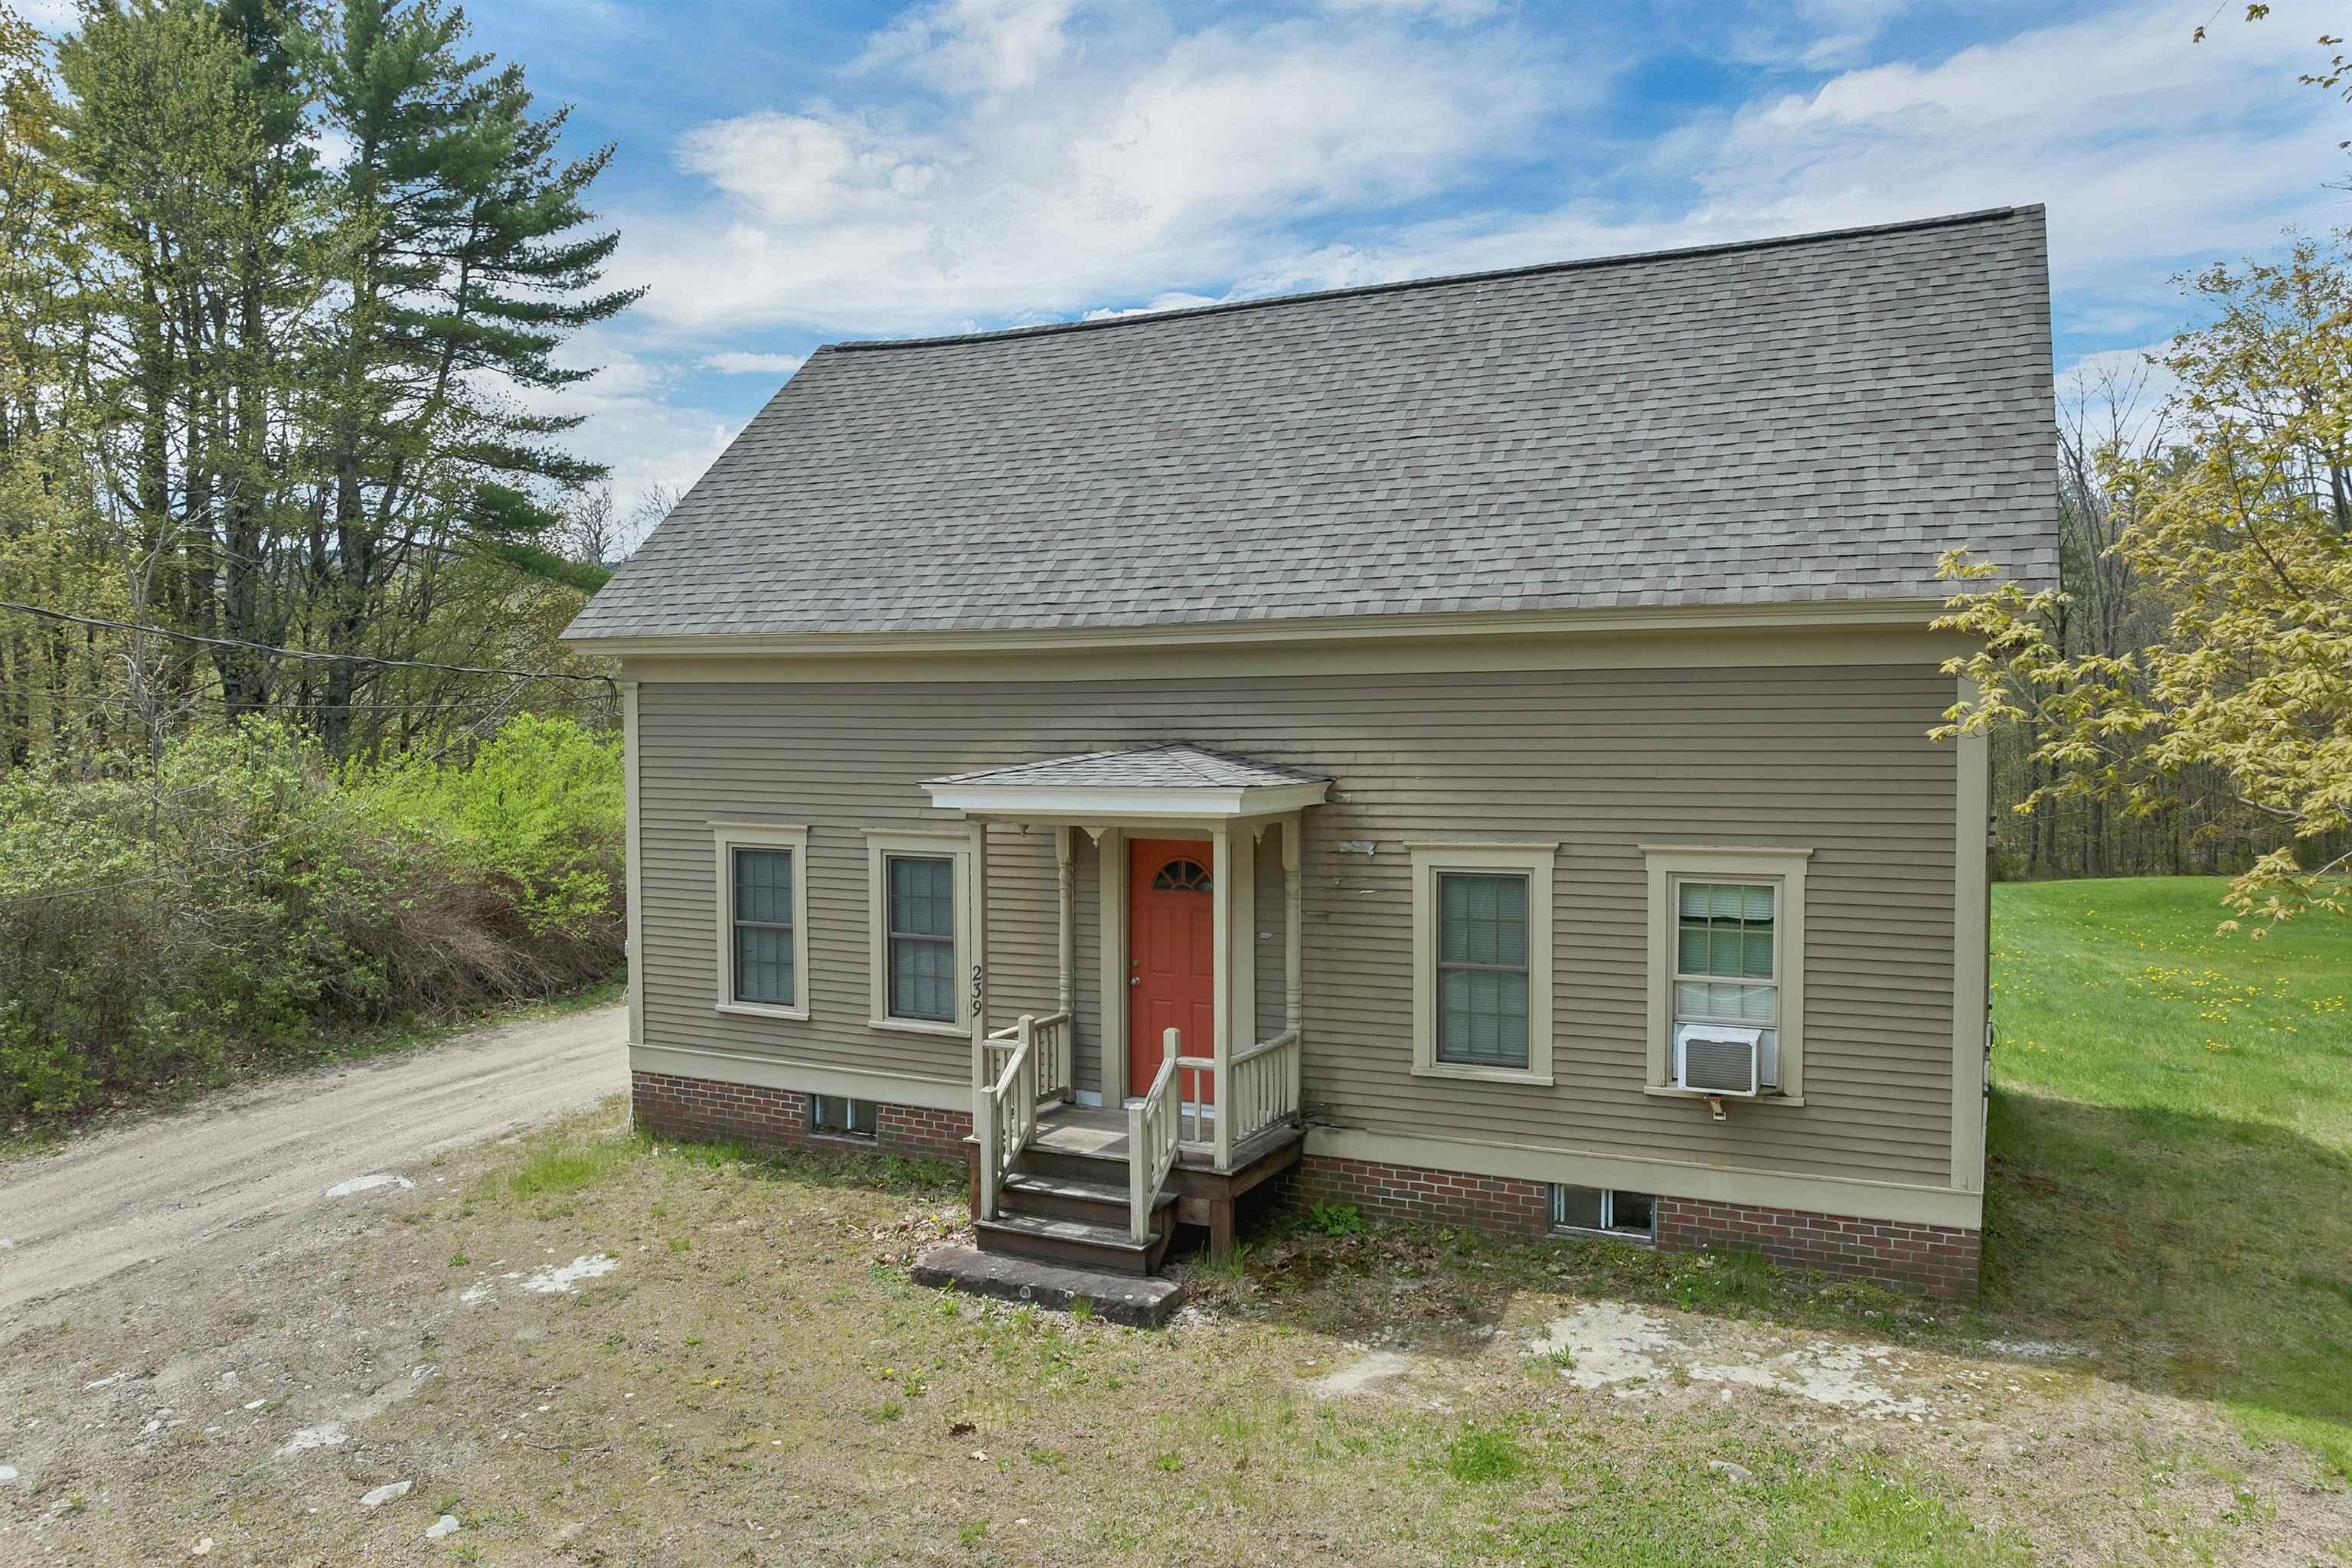
$375,000 $189 per sq.ft. Brookfield NH Home »
4 Beds | 1 Baths | Total Sq. Ft. 1980 | Acres: 9.6Listed on Wednesday May 20, 2026
Description: Step back in time while enjoying modern updates in this charming 1800s home set on nearly 10 acres in peaceful Brookfield. The first floor has been renovated, blending character and comfort. The second floor is ready for your vision, including the potential to restore a bathroom where plumbing appears to already be in place. The basement is concrete, expansive. Great for storage or expanding your living area. Outside, the expansive property offers room for gardens, animals, farming, or simply relaxing and taking in the quiet countryside from the back deck. Conveniently located with easy access to the Route 16 corridor and just minutes to Wolfeboro and the Lakes Region, this property offers the perfect balance of rural living and nearby amenities. See Listing Details & 39 images. Includes a Virtual Tour

$378,000 $204 per sq.ft. Brookfield VT Home »
Price Change! Reduced by $32,000 down 8% on July 30th 2026
4 Beds | 3 Baths | Total Sq. Ft. 1849 | Acres: 0.9
Listed on Thursday Jun 18, 2026
Description: This quintessential Vermont farmhouse is located in the historic hamlet of West Brookfield. Sellers are relocating for work - all reasonable offers considered, can accommodate quick closing. This tight-knit community features a working seventh-generation family farm, the original schoolhouse, and a meeting house dating back to the 1800s that continues to host community events. The property is located 9.1 miles from Randolph VT, 23 miles from MontpelierVT, and 11 miles south of Northfield Vt and Norwich University. The home features three bedrooms and a possible fourth, with the potential for first-floor living. The remodeled kitchen includes a robust soapstone sink, a center island with plenty of storage, updated appliances, and a nearly new woodstove, as well as access to the front and back porches. There are two bathrooms on the first floor, one of which is associated with a beautiful vaulted ADU space that could serve as a fourth bedroom, studio, home office, etc. A newly renovated and insulated mudroom/laundry area connects the spacious garage to the rest of the house. Large living and dining rooms with built-ins are bathed in natural light. Hardwood floors throughout including refinished original wide-plank. The second floor bedrooms feature built-in dressers, with a bathroom nearby at the top of the stairs. The exterior includes a fenced-in backyard, fire pit, chicken coop, deck, and many perennials including lilacs and mature apple trees. Step back in time with all the modern amenities. Come take in all the charm of this house and neighborhood. See Listing Details & 49 images.

$649,000 $271 per sq.ft. Brookfield VT Home »
Price Change! Reduced by $20,000 down 3% on July 6th 2026
4 Beds | 2 Baths | Total Sq. Ft. 2392 | Acres: 10
Listed on Thursday Jun 18, 2026
Description: From colorful sunsets across the front field to mornings spent tending garden beds and apple trees, this 1830s farmhouse offers the kind of Vermont lifestyle that is becoming increasingly difficult to find. Set on 10 acres with a blend of open land and woods, the property provides space to garden, explore, and enjoy the changing seasons while remaining less than 20 minutes from Gifford Medical Center, 10 minutes from I-89, and under 30 minutes from Montpelier. A welcoming mudroom with slate floors serves as the everyday entry to the home, offering access to both the kitchen and back stairway. The kitchen blends old-world charm with practical functionality, featuring exposed beams and a Glenwood antique wood stove that reflects the character of the home's farmhouse roots. Bright natural light fills the living spaces throughout the day, creating an inviting atmosphere for everyday living and an ideal environment for indoor plants. The flexible floor plan includes four bedrooms, an office, and the convenience of two bedrooms on the main level, providing options for guests, remote work, or one-level living. Remodeled bathrooms add modern comfort while preserving the home's warmth and character. Cold storage areas on both levels offer practical space for seasonal items, gardening supplies, and hobby storage. Outside, established garden beds, apple trees, a chicken coop, and a small barn create a setting that invites a slower pace of life. Whether tending a summer garden, collecting fresh eggs, or simply enjoying the open lawn and wooded acreage, the property offers countless opportunities to connect with the outdoors and enjoy Vermont's changing seasons. While rich in character, the property also offers practical modern amenities including a standing seam roof, EV charger, and ample storage space. Combining acreage, farmhouse charm, and convenience, this Brookfield property captures the essence of Vermont living. See Listing Details & 41 images.
Under Contract

$699,999 $207 per sq.ft. Brookfield NH Home »
Price Change! Reduced by $65,001 down 9% on July 15th 2026
5 Beds | 4 Baths | Total Sq. Ft. 3384 | Acres: 5.04
Listed on Monday May 4, 2026
Description: Set well back from the road on over 5 private acres, this spacious 5-bedroom, 3.5-bath Cape offers a blend of privacy and convenience. The layout is ideal for optional single-level living, featuring a main-level primary suite with a fully renovated bathroom, along with two additional bedrooms and a beautifully updated full bath. The open kitchen, dining, and family room serves as the heart of the home, complete with built-ins and a stone surround wood-burning fireplace that adds warmth and character. A separate front living or dining space overlooks the yard, offering additional flexibility for everyday living or entertaining. Upstairs, two additional bedrooms and a full bath provide comfortable accommodations for family or guests. Wood floors run throughout much of the home, and a screened porch offers a peaceful setting to enjoy the surrounding landscape with classic stone walls and a fenced area perfect for pets or play. Recent updates add comfort and peace of mind, including renovated bathrooms, improved drainage, updated insulation, newer windows, and various system and appliance upgrades. Ideally located just minutes from local lakes, ski mountains, and hiking trails, and approximately 10 minutes to the shops and restaurants of Wolfeboro. With easy access to Route 16, commuting north or south is seamless, making this property an exceptional year-round home or retreat. See Listing Details & 57 images. Includes a Virtual Tour

$775,000 $256 per sq.ft. Brookfield VT Home »
4 Beds | 2 Baths | Total Sq. Ft. 3032 | Acres: 2.5Listed on Tuesday Jul 21, 2026
Description: The Colt House - This circa 1825 historic Vermont farmhouse has been lovingly stewarded for almost 20 years by the current owners who have invested in many upgrades while preserving as many of the historic features of the home as possible. Some notable improvements include major infrastructural upgrades to electrical systems, the basement, boiler, roof, insulation, and most aesthetically notable - extensive stone walls that surround mature perennial gardens all framing this gorgeous home. This property provides the quintessential Vermont country living lifestyle year round - you'll enjoy picking apples in fall at neighboring Liberty Orchards; hear the ringing of sleigh bells while curled up next to the wood-stove in winter as horse drawn sleighs pass along the large front windows; watch winter turn to spring over the valley and hills beyond; and savor berries and beautiful flower bouquets handpicked from your own backyard in summer. Expansive rooms throughout the home are flooded with natural sunlight through modern but period accurate windows. This property is located within close proximity to Brookfield's famous Floating Bridge - a popular fishing and swimming attraction at nearby Sunset Lake (formerly known as Colt Pond) and the quaint "Pond Village" featuring the newly restored Green Trails Inn and Pond Village Pub. It is further served by proximity to the villages of Randolph, Northfield, and Williamstown within less than a 20-minute drive. Vermont's capitol of Montpelier is just a 30-minute drive and both Burlington, VT and Hanover, NH can be reached in less than an hour's drive. See Listing Details & 59 images. Includes a Virtual Tour
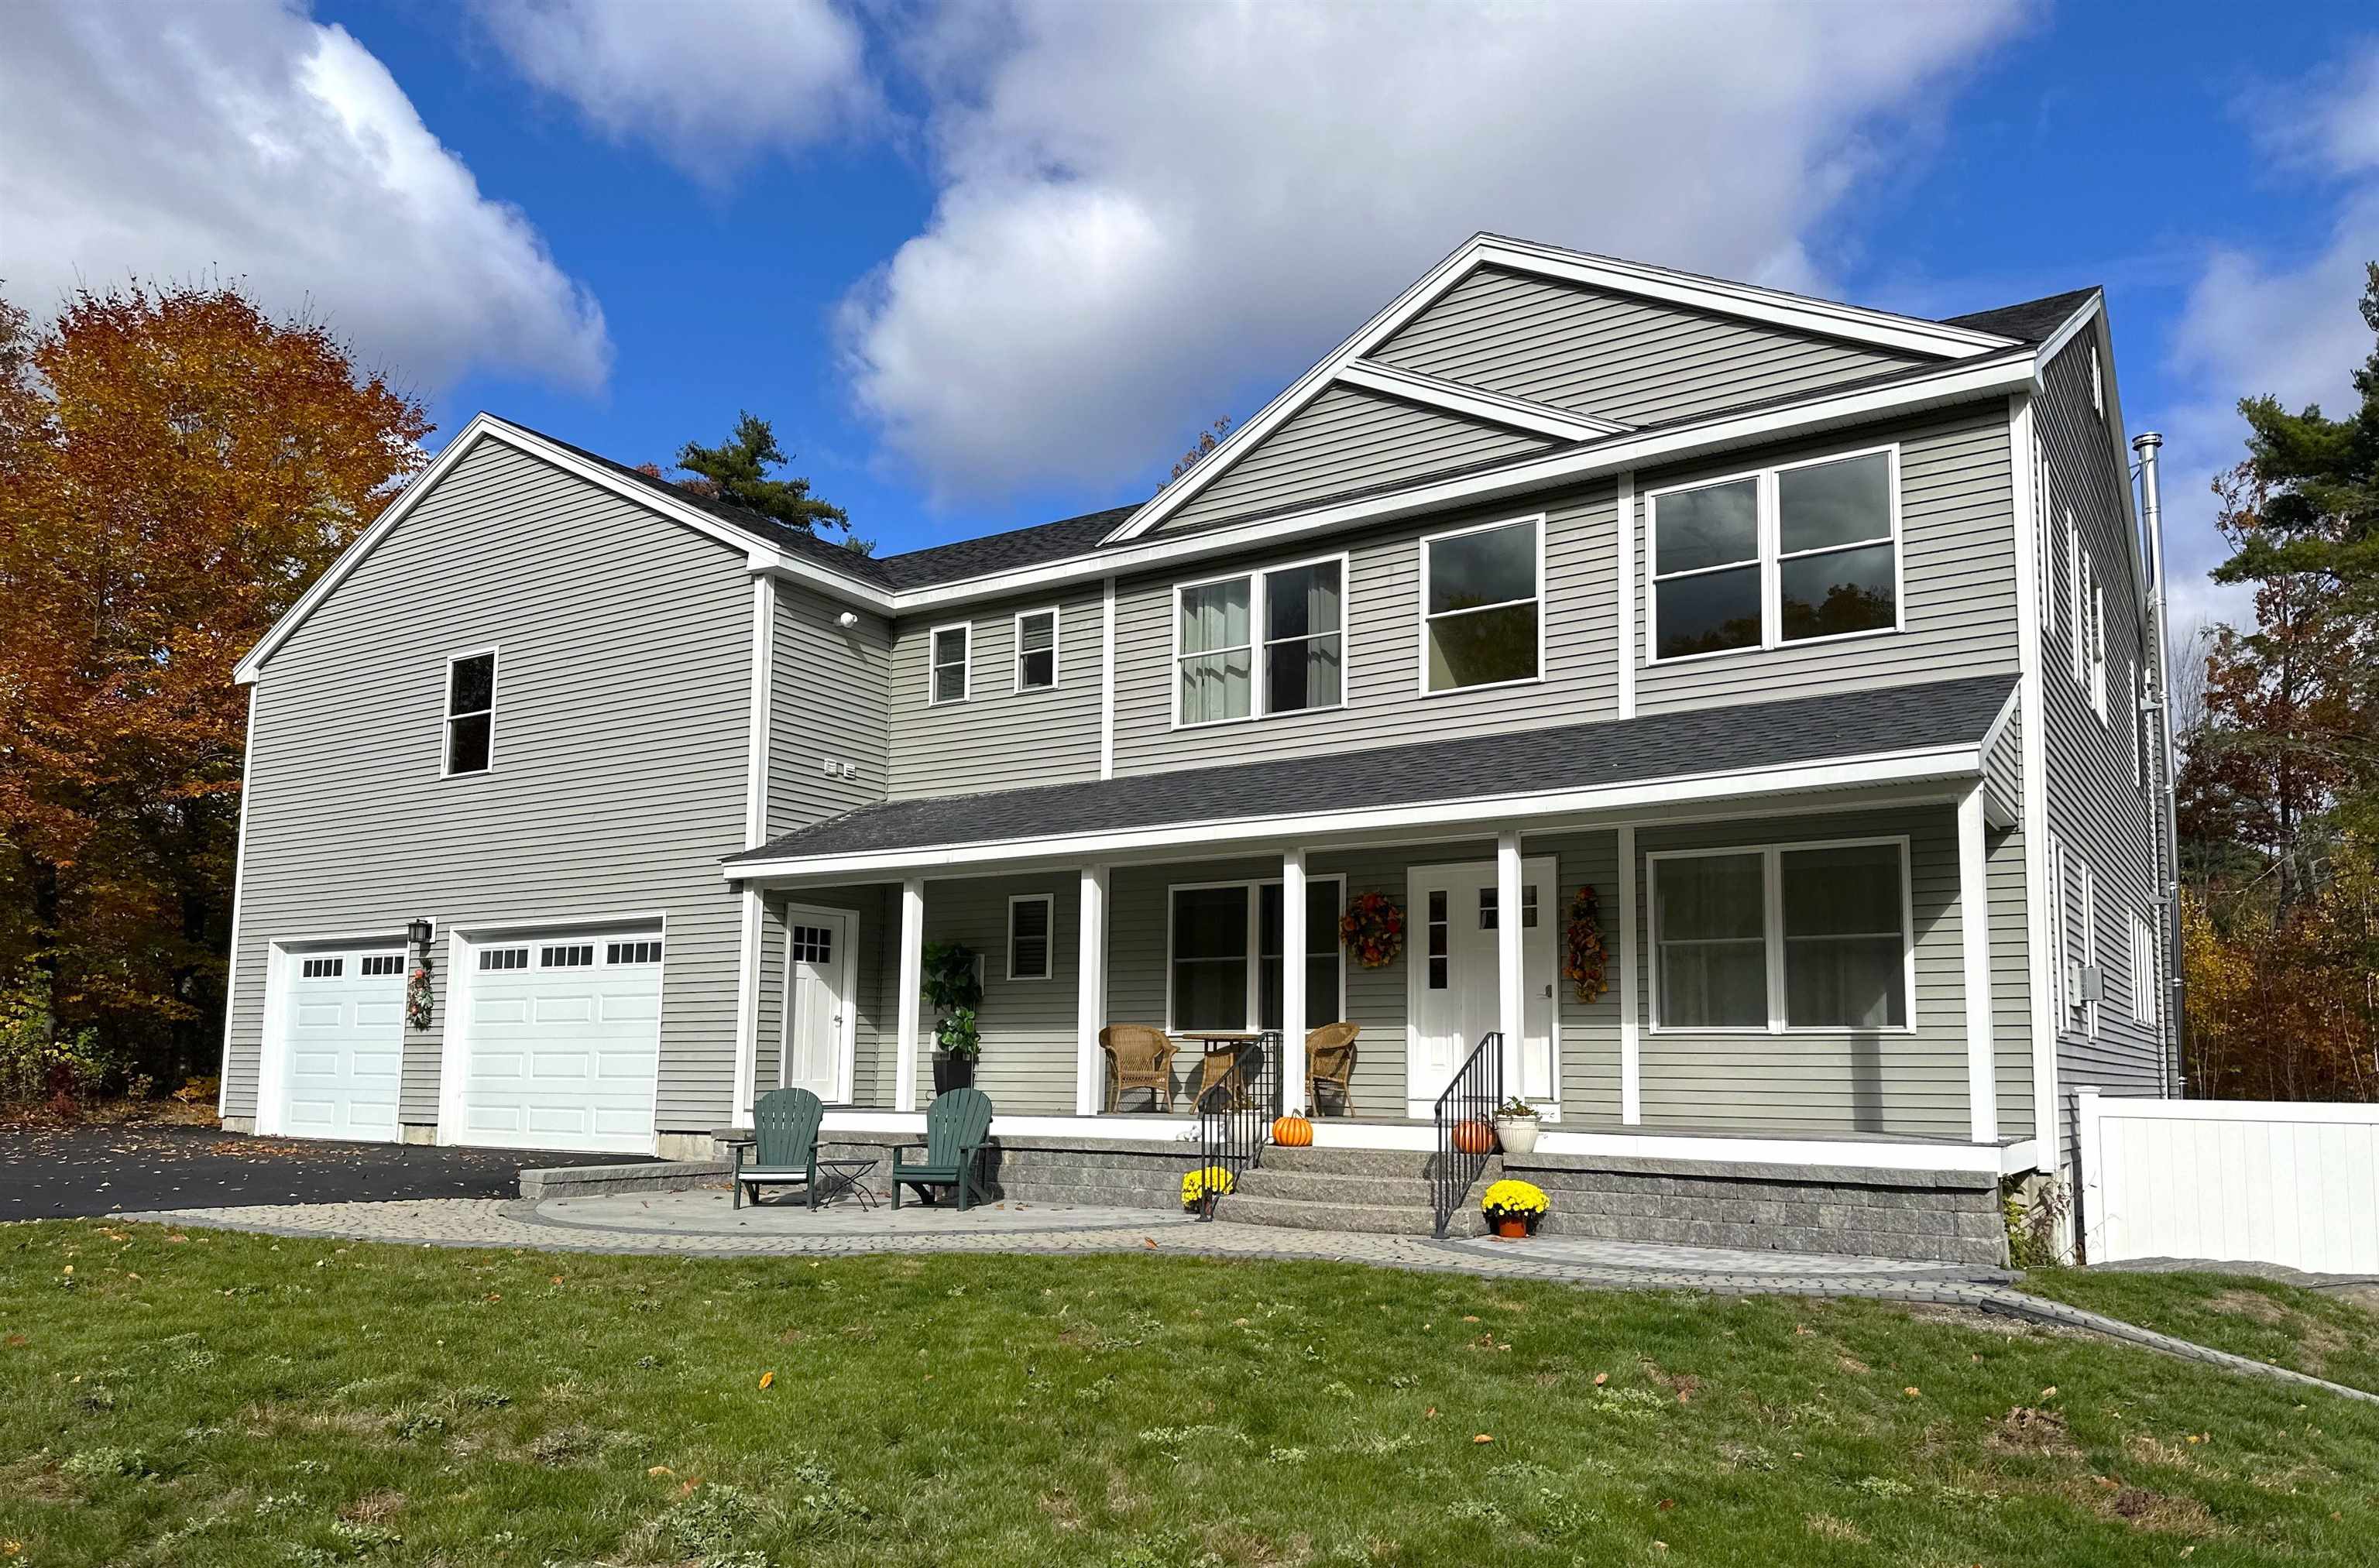
$1,599,000 $488 per sq.ft. Brookfield NH Home »
4 Beds | 4 Baths | Total Sq. Ft. 3726 | Acres: 5.28Listed on Wednesday May 6, 2026
Description: Tucked away on a quiet cul-de-sac in Drew Farm Estates, this spacious Colonial in Brookfield, NH offers the perfect blend of privacy, comfort, and functionality on over 5 picturesque acres. With 11 rooms, 4 bathrooms, and thoughtfully designed living space throughout, this home is ideal for both everyday living and entertaining. The main level features 9-foot ceilings, hardwood flooring, and an open-concept layout filled with natural light. The chef's kitchen is beautifully appointed with custom cabinetry, granite countertops, a large center island, gas cooktop, double ovens, two dishwashers, and stainless steel appliances, all flowing seamlessly into the living and dining areas. The spacious primary suite offers a relaxing retreat with two walk-in closets and a luxurious bath complete with double vanities, soaking tub, and tiled shower with built-in seating. Three additional bedrooms include a Jack-and-Jill bath plus a private en-suite, while ceiling fans throughout add comfort year-round. The partially finished walk-out lower level expands the home's versatility with an impressive indoor basketball court, heating and cooling, dehumidification system, and cozy wood stove; perfect for recreation, fitness, or additional gathering space. Additional features include dual central air systems, central vacuum, two propane heating systems, tankless hot water, and a well-equipped second-floor laundry room with dual washers and dryers, cabinetry, and utility sink. Outside, enjoy peaceful country living from the welcoming front porch or rear deck overlooking the young apple orchard and surrounding woods. An oversized two-car garage, storage shed, and unfinished bonus space above the garage provide endless possibilities for expansion, hobbies, or workspace. Seasonal mountain views, beautiful sunrises, and convenient access to Route 16 complete this exceptional property. Experience the space, privacy, and lifestyle that make 76 Curries Way truly special. See Listing Details & 60 images. Includes a Virtual Tour
New Listing!

$2,250,000 $566 per sq.ft. Brookfield NH Home »
173 Ft. of Waterfront on Lake Kingswood4 Beds | 4 Baths | Total Sq. Ft. 3978 | Acres: 9.1
Listed on Thursday Jul 30, 2026
Description: Steeped in New Hampshire history and once part of the celebrated Lydia E. Pinkham Estate, The Stone House is an extraordinary waterfront residence offering a rare opportunity to become the next steward of one of Brookfield's most distinctive historic properties. Set on 9.1 private acres with 173 feet of frontage on the peaceful waters of Kingswood Lake, this exceptional estate blends timeless character with one of the Lakes Region's most tranquil waterfront settings. Complementing the residence is a collection of historic buildings, including a barn and carriage house crowned by the estate's iconic water tower, along with a vintage pump house and a rustic lakeside cabin featuring its original stone fireplace. Unlike the region's larger lakes, Kingswood Lake is cherished for its quiet waters, protected shoreline, and unhurried pace. The property offers exceptional privacy while remaining just minutes from Wolfeboro, America's Oldest Summer Resort, with charming boutiques, acclaimed restaurants, marinas, year-round recreation, golf, and the sparkling waters of Lake Winnipesaukee. The residence features four bedrooms (plus 2 bonus rooms) and four baths, showcasing the craftsmanship, scale, and architectural details that define New England's finest period homes. HVAC system was re-done in 2018. A private in-law suite, discreetly positioned just off the main residence, provides comfortable accommodations for extended family or guests, offering both independence and connection within the estate. Original millwork, generous gathering spaces, and lake facing living areas create an atmosphere equally suited for family retreats or gracious entertaining throughout the seasons. More than a remarkable waterfront home, The Stone House is an enduring New Hampshire estate where history, craftsmanship, and the timeless beauty of Kingswood Lake have come together for generations, offering a legacy to be treasured for generations to come. See Listing Details & 59 images. Includes a Virtual Tour
$2,400,000 $559 per sq.ft. Brookfield NH Home »
5 Beds | 4 Baths | Total Sq. Ft. 4293 | Acres: 15Listed on Friday Aug 8, 2025
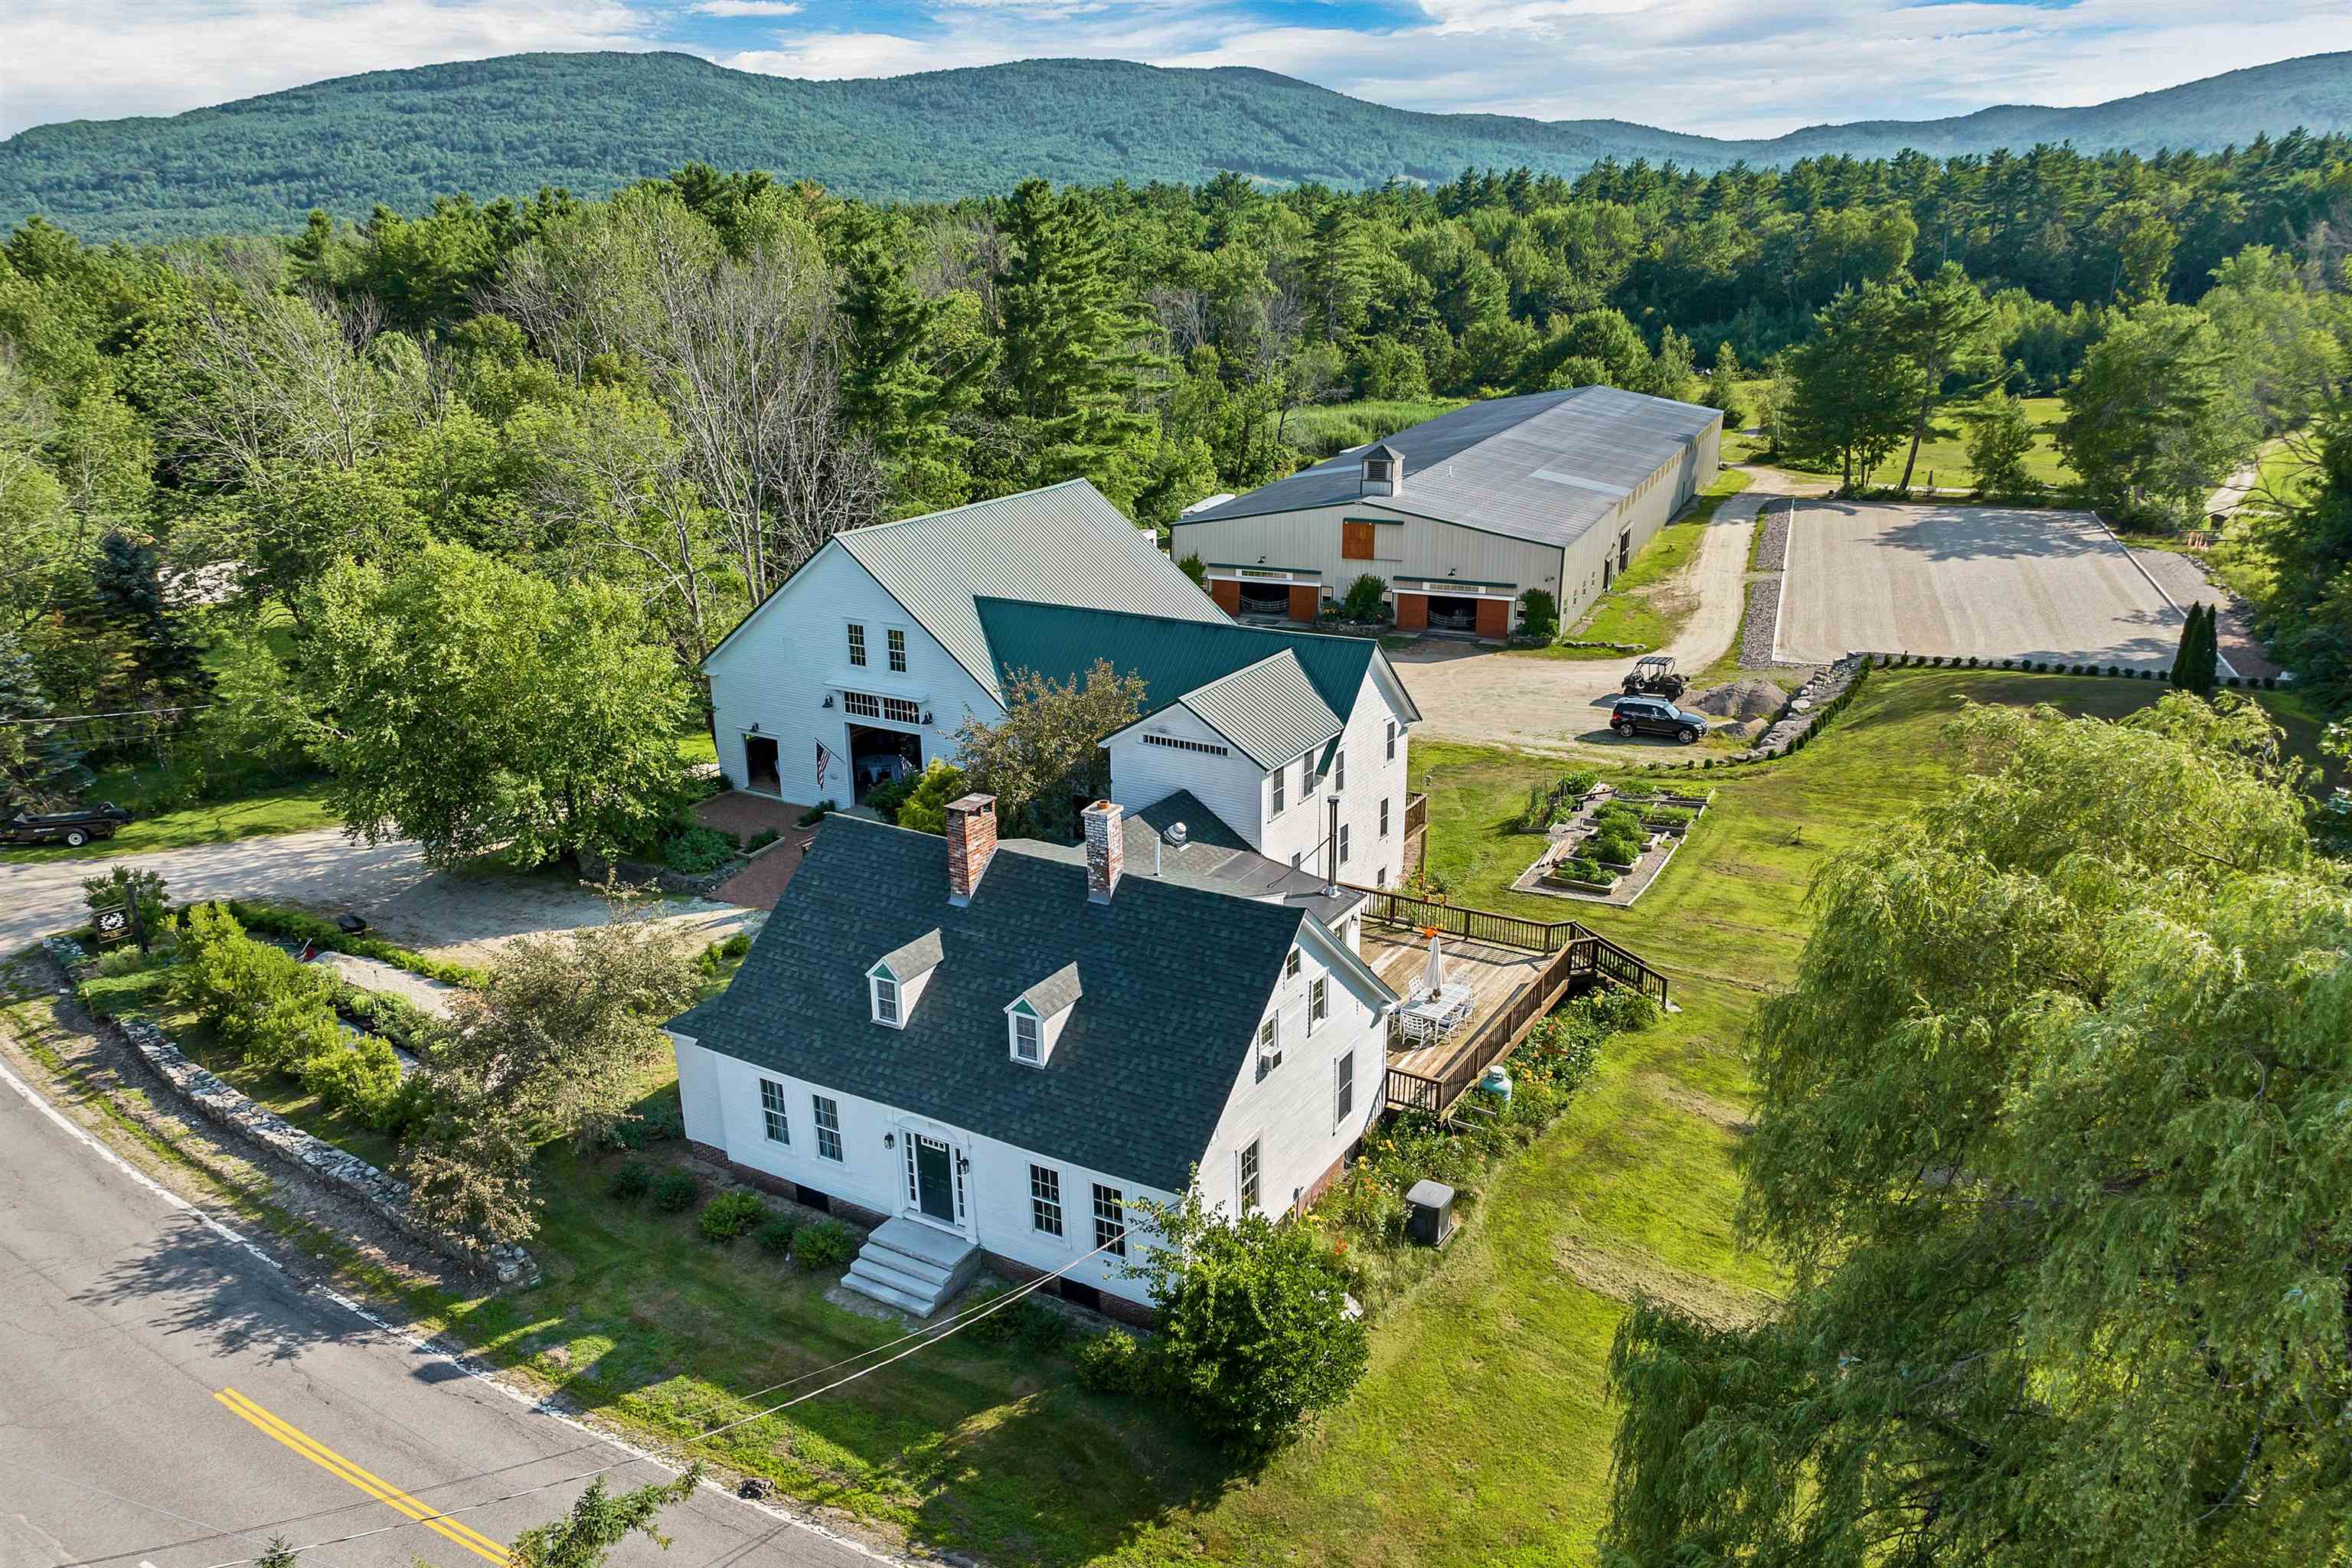
Description: Welcome to 251 Wentworth Road, a one-of-a-kind equestrian retreat, where rustic elegance meets world class horse care! In the heart of New Hampshire, on 15 acres of pastures, trails, and forest, this historic New England estate boasts a blend of comfortable living, professional-grade horse facilities, and a beautifully restored 45x45 antique event barn, perfect for entertaining, weddings, retreats, or private gatherings. The main residence offers a custom, updated kitchen, an inviting year-round sunroom with a new wood stove for warmth and ambiance, ample living spaces and a private primary suite. The home includes three other bedrooms, and an in-law apartment tucked upstairs with direct access to the event barn. Beyond the house is the sprawling equestrian retreat, with 9 paddocks, pastures with ample plantings for grazing, a pond, and trails throughout. The updated regulation arena includes 16 matted stalls, top of the line footing, 150 LED lights, as well as ample observation, clinic, hay loft, and adjacent outdoor arena with premium footing. The property is enhanced with perennial gardens and garden beds, adding to the serene ambiance. Whether you're seeking a premium horse facility, an extensive country estate, or an unforgettable event venue, 251 Wentworth Road delivers unmatched beauty and quality in the Lakes Region of New Hampshire. See Listing Details & 60 images. Includes a Virtual Tour
Under Contract

$509,900 $233 per sq.ft. Brookline NH Home »
4 Beds | 2 Baths | Total Sq. Ft. 2184 | Acres: 0.8Listed on Thursday Jul 16, 2026
Description: OFFER Deadline Saturday July 25 at 4 pm. Offered for the first time in over 43 years, this lovingly maintained Brookline home has been the heart of generations of family gatherings, holiday celebrations, and lifelong memories. Nestled on a beautiful, flat lot surrounded by mature trees, this spacious home offers the perfect blend of warmth, flexibility, and country charm in one of southern New Hampshire's most desirable communities. Designed for bringing people together, the home features an expansive great room filled with natural light, complete with a cozy pellet stove and fireplace, an inviting space for entertaining, relaxing, or celebrating every season. The charming farmer's porch welcomes you home, while the large screened porch overlooks the peaceful, level backyard and provides the perfect setting for morning coffee, summer dinners, or simply enjoying the sights and sounds of nature. The versatile floor plan includes two first-floor bedrooms, one with a private ¾ bath, plus a second full bath, offering ideal one-level living, guest accommodations, or multigenerational flexibility. Upstairs are three additional bedrooms that can remain as configured or easily be reimagined into two larger bedrooms while still providing space for a home office, nursery, or hobby room. Outside, the level yard offers endless opportunities for recreation, gardening, and entertaining, with ample off-street parking for family and guests. Conveniently located just minutes from Milford, Amherst, and the Massachusetts border, this home combines the tranquility of country living with easy access to shopping, dining, schools, and commuting routes. Homes like this rarely become available. Come experience the warmth, space, and possibilities this special property has to offer. OPEN HOUSE Saturday 7/25 from Noon - 2! See Listing Details & 42 images. Includes a Virtual Tour
$585,000 $284 per sq.ft. Brookline NH Home »
4 Beds | 2 Baths | Total Sq. Ft. 2057 | Acres: 1.84Listed on Thursday May 28, 2026
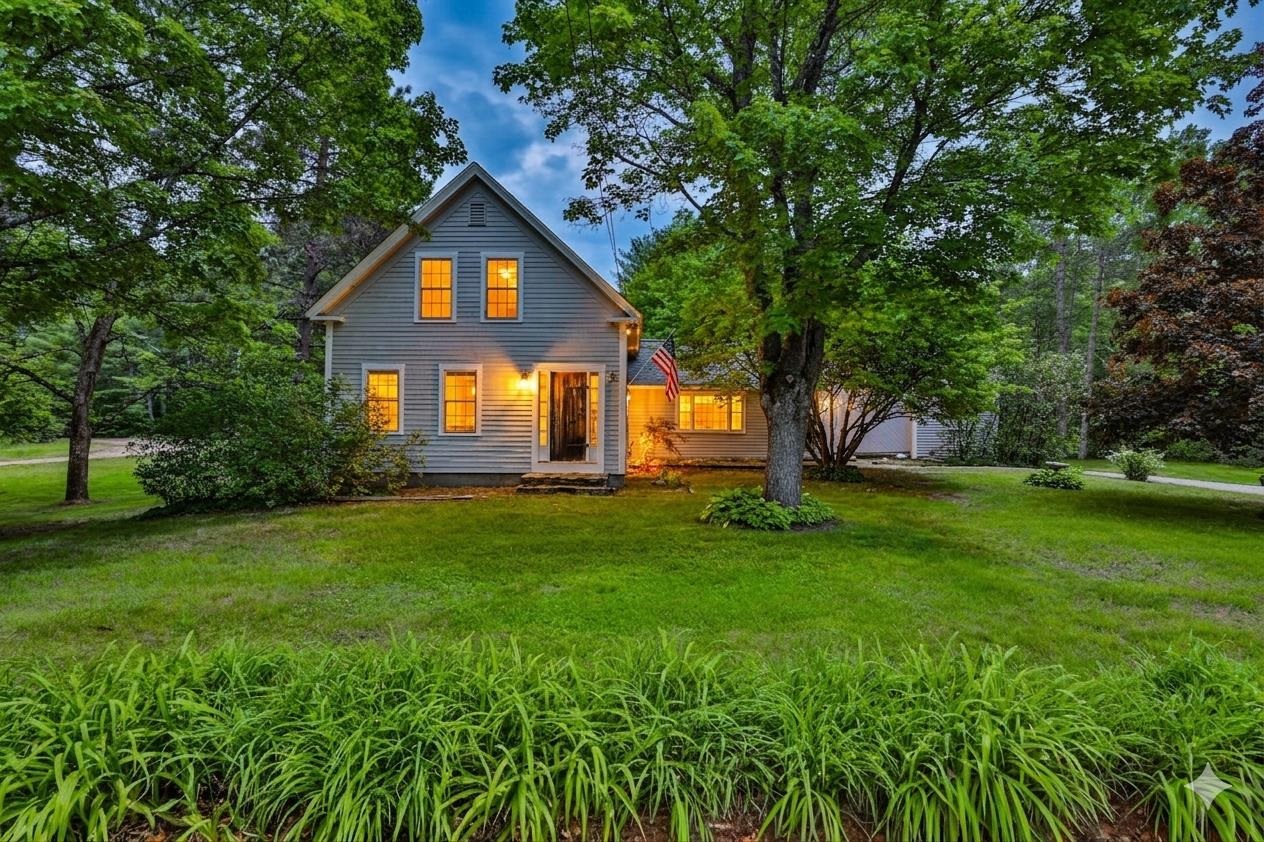
Description: Rarely does a home with this kind of soul come to market. Built in 1865 and cherished by the same family through the generations, this 4 bedroom New England treasure sits on nearly two acres of beautiful, flat land in the heart of Brookline, NH, complete with an attached barn and a detached 2-car garage. The craftsmanship of another era speaks in every room, and the freshly refinished original wide-plank wood floors glow with renewed warmth, honoring the character that simply cannot be replicated. The classic fireplace creates the perfect spot to gather on cool New England evenings, while the newly installed pellet stove keeps the kitchen warm, cozy, and inviting. Step outside and take in the remarkable flat lot. It's open, usable, and full of possibility for gardens, recreation, or animals, a rarity in southern New Hampshire. The attached barn is a true New England gem, brimming with potential for hobbyists, workshop use, or creative reimagining, while the two-car garage keeps vehicles and equipment protected through every season. With 4 generously sized bedrooms, there is room for everyone to spread out, settle in, and truly call this place home. Set on Main Street with easy access to Nashua, Manchester and Massachusetts, this is more than a house, it is a landmark waiting for its next owners to write their own chapter within its storied walls. *Bonus! Seller is providing a one-year home warranty to the buyer at closing. *Bonus! Seller is offering $15k towards furnace replacement! (Please note that some photos have been virtually staged; furniture and décor shown are for illustrative purposes only.) See Listing Details & 49 images. Includes a Virtual Tour
Under Contract

$699,900 $267 per sq.ft. Brookline NH Home »
Price Change! Reduced by $80,100 down 11% on July 21st 2026
4 Beds | 3 Baths | Total Sq. Ft. 2858 | Acres: 4.92
Listed on Tuesday May 12, 2026
Description: PRICE REDUCTION....The best value in Brookline. You'll fall in love the minute you step into this exceptional Colonial, privately situated on just under five acres of beautiful land. The gourmet kitchen features granite countertops, stainless steel appliances, a center island, and abundant built-in storage cabinetry, all opening seamlessly to the dining room and family room. The sun-filled family room showcases a cathedral ceiling, a wood stove, and an expansive round-top mullion window, creating a warm and inviting atmosphere. The open-concept floor plan is perfect for both everyday living and entertaining. A home office/den and half bath complete the main level. Upstairs, the spacious primary suite impresses with a cathedral ceiling, walk-in closet, and private bath. Three additional bedrooms, a second full bath, and laundry hookups complete the second floor. The partially finished lower level offers flexible additional living space, ideal for a home theater, gym, or recreation room, along with a partial kitchenette. One of the home's most relaxing features is the screened-in porch overlooking the peaceful wooded backyard. The trampoline and swing set are included for everyone's enjoyment. Recent updates include a new direct entry from the kitchen to the dining room, asphalt shingle roof (2020), ENERGY SAVING SOLAR PANELS (completely paid off. Currently NO electric bills from March to October), kitchen stove (2026), propane water tank plus an under sink RO water filtration system (2024), whole house generator hook-up (2023), Jotul wood stove (2023), basement remodel (2024), among others. A short walk through the woods to the Andres Institute (a 140-acre mountainside outdoor sculpture park) and a 5-minute drive to the "resident only" Lake Potanipo. Part of the Award Winning Hollis/Brookline School System. Don't miss the opportunity to make this beautiful property your new home. See Listing Details & 60 images.

$715,000 $279 per sq.ft. Brookline NH Home »
Price Change! Reduced by $14,000 down 2% on July 31st 2026
4 Beds | 2 Baths | Total Sq. Ft. 2564 | Acres: 1.84
Listed on Wednesday Jun 24, 2026
Description: An exceptional opportunity awaits within the coveted Hollis Brookline school district. Thoughtfully designed and impeccably maintained, this versatile 4 to 5 bedroom residence offers generous, light-filled spaces for every stage of life. The full walk-out lower level presents a rare blank canvas, ideal for multigenerational living, refined storage, or a private workshop and opens through French doors to a walkway connecting seamlessly to the garage. Above the semi-finished two-car garage, complete with an EV charging station, a magnificent great room soars beneath vaulted ceilings, offering an inviting setting for gathering and entertaining. It transitions gracefully into a bright, well-appointed kitchen anchored by a sunlit breakfast nook that lends itself equally to a morning coffee bar. Like cooking with gas? The plumbing for a future gas stove is in place ready to connect. A gracious front room serves as a formal dining room or study, while two additional rooms adapt effortlessly to a home office or flexible living. A full bath completes the level. Upstairs, the expansive front-to-back primary suite is a private retreat, featuring a walk-in closet and a charming built-in window bench. Two further bedrooms and a second full bath complete the floor. Set privately back from the road amid a tranquil wooded landscape, the home invites unhurried mornings on the oversized front porch or either of two decks overlooking the grounds, where a fire pit anchors evening gatherings. An extra-wide drive accommodates a truck, RV, or boat, with an additional shed for storage. Every meaningful update has been completed with care: a new roof, new gutters, hardwood flooring throughout, and new mini splits ensuring year-round comfort. Moments from Hollis and Milford's shopping, dining, and commuter routes, this is a residence not to be missed. Schedule your private showing today or visit our open house Saturday Aug 1 from 12pm to 2pm. See Listing Details & 57 images. Includes a Virtual Tour
